
Integrated Design Project (2023–2025)
Three years of the IDP studio, three sites, and a slow shift in how we teach.
The Integrated Design Project (IDP) is the studio of the Master in Integrated Building Systems (MIBS). Students work in pairs, use the City Energy Analyst (CEA) alongside the usual design tools, and spend a semester on a real site in various contexts in Zurich and Shanghai. Below is a short look back at the last three editions, with one selected student board from each year.
2023 — Futureproofing Altstetten
The site was Altstetten, a transforming district in the west of Zurich. Each student group took an 800 m radius and asked how to futureproof an existing European neighbourhood for the climate of 2050. Three group modules covered the base case, energy demand, solar potential, and urban development with retrofit. Each student then chose an individual track, including urban BIPV, microclimate, lifecycle and materials, urban design for plausible futures, or urban energy optimisation, and zoomed into a 200 m cluster of buildings.
Looking back, 2023 was a retrofit-and-buildings edition. The CEA work was rigorous, the retrofit analyses detailed, the emission timelines well argued, but the studio ended up treating the district as a collection of individual buildings analysed several times over rather than as a system. The synergies between buildings at the district scale, shared heating and cooling, balancing demand and PV across roofs, density and shading effects across blocks, were barely investigated.
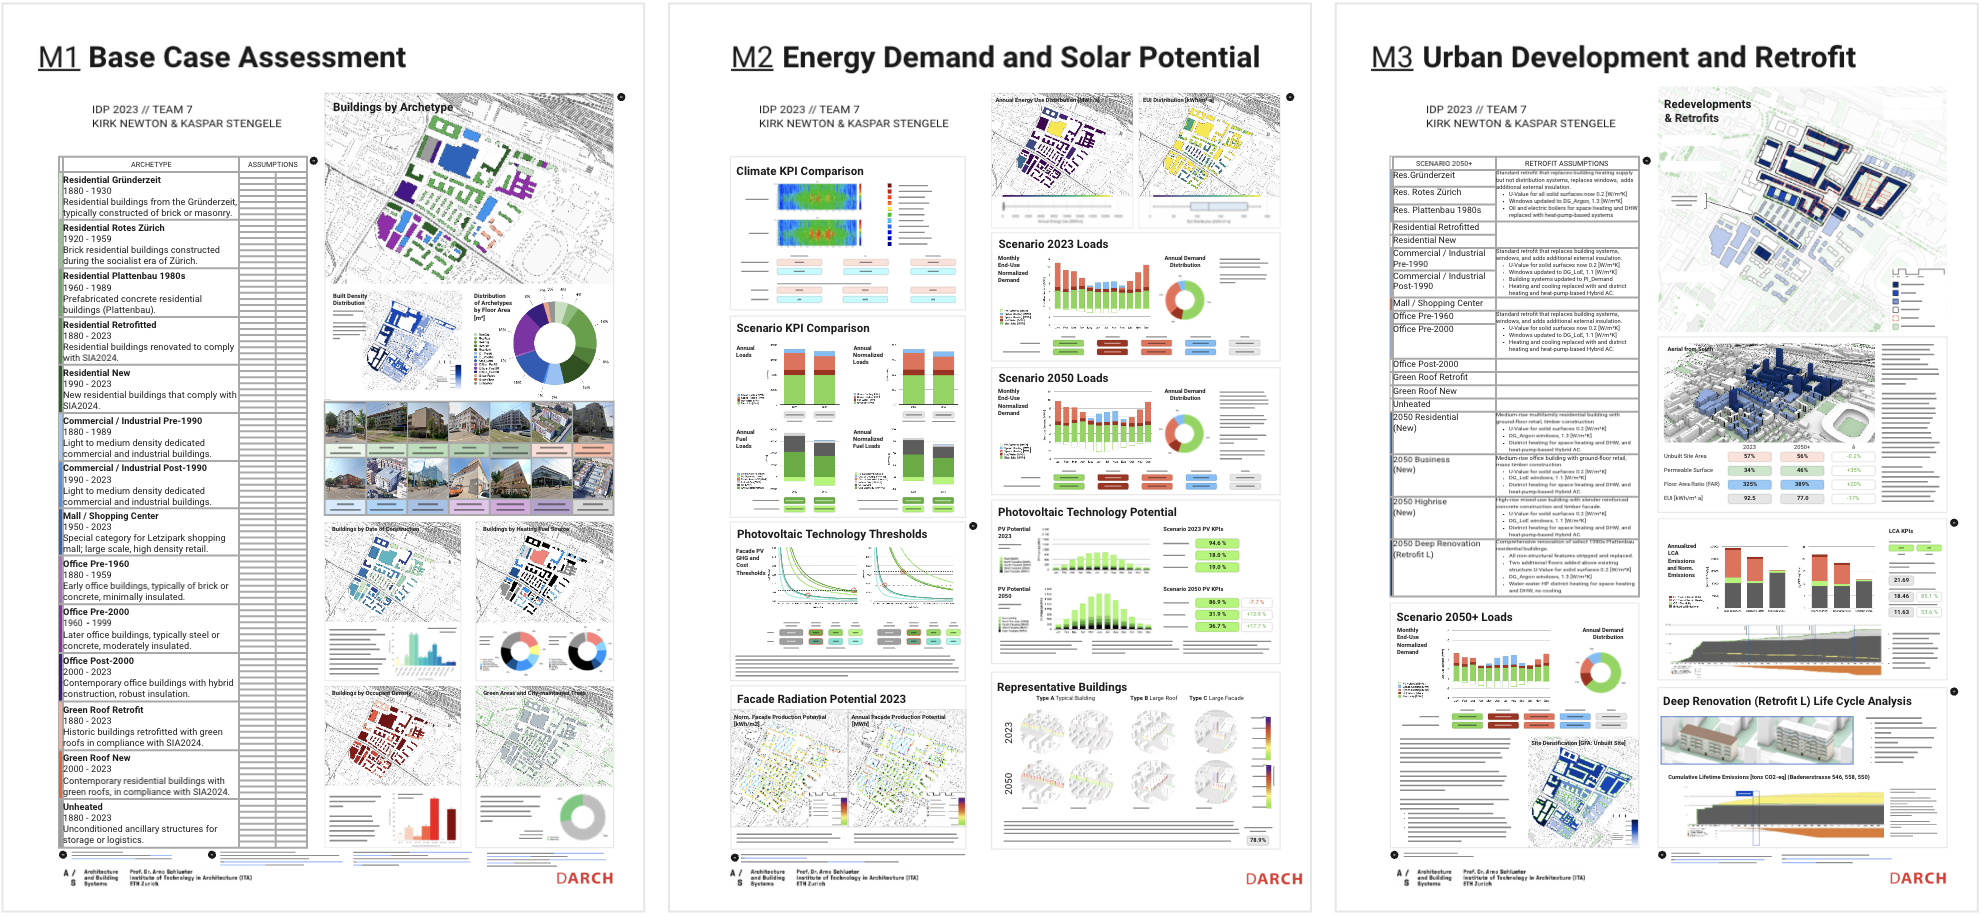
Credit: Kirk Newton & Kaspar Stengele
2024 — Better Cities, Better Life, Revisited
In 2024 we moved to Shanghai, to the western part of the former Expo site, with ECADI as our local partner. Eighteen students designed a net-zero city quarter from scratch on a site they had to populate themselves rather than retrofit. The four modules took them from a first design proposal, base-case simulations in current and 2050 climates, to an integrated final module on urban BIPV and building CO₂ emissions, with operational and embodied carbon traced to 2100.
2024 was the more energy-leaning edition. The technical range opened up considerably — BIPV as a material question, embodied versus operational carbon as a real trade-off, district heating and cooling brought into the analysis — and students were now genuinely working at the scale of a whole quarter rather than a collection of buildings. But the workflow was still mostly sequential: design first, simulate second. The loop back from simulation into design was thinner than we wanted, and the energy side did most of the talking.
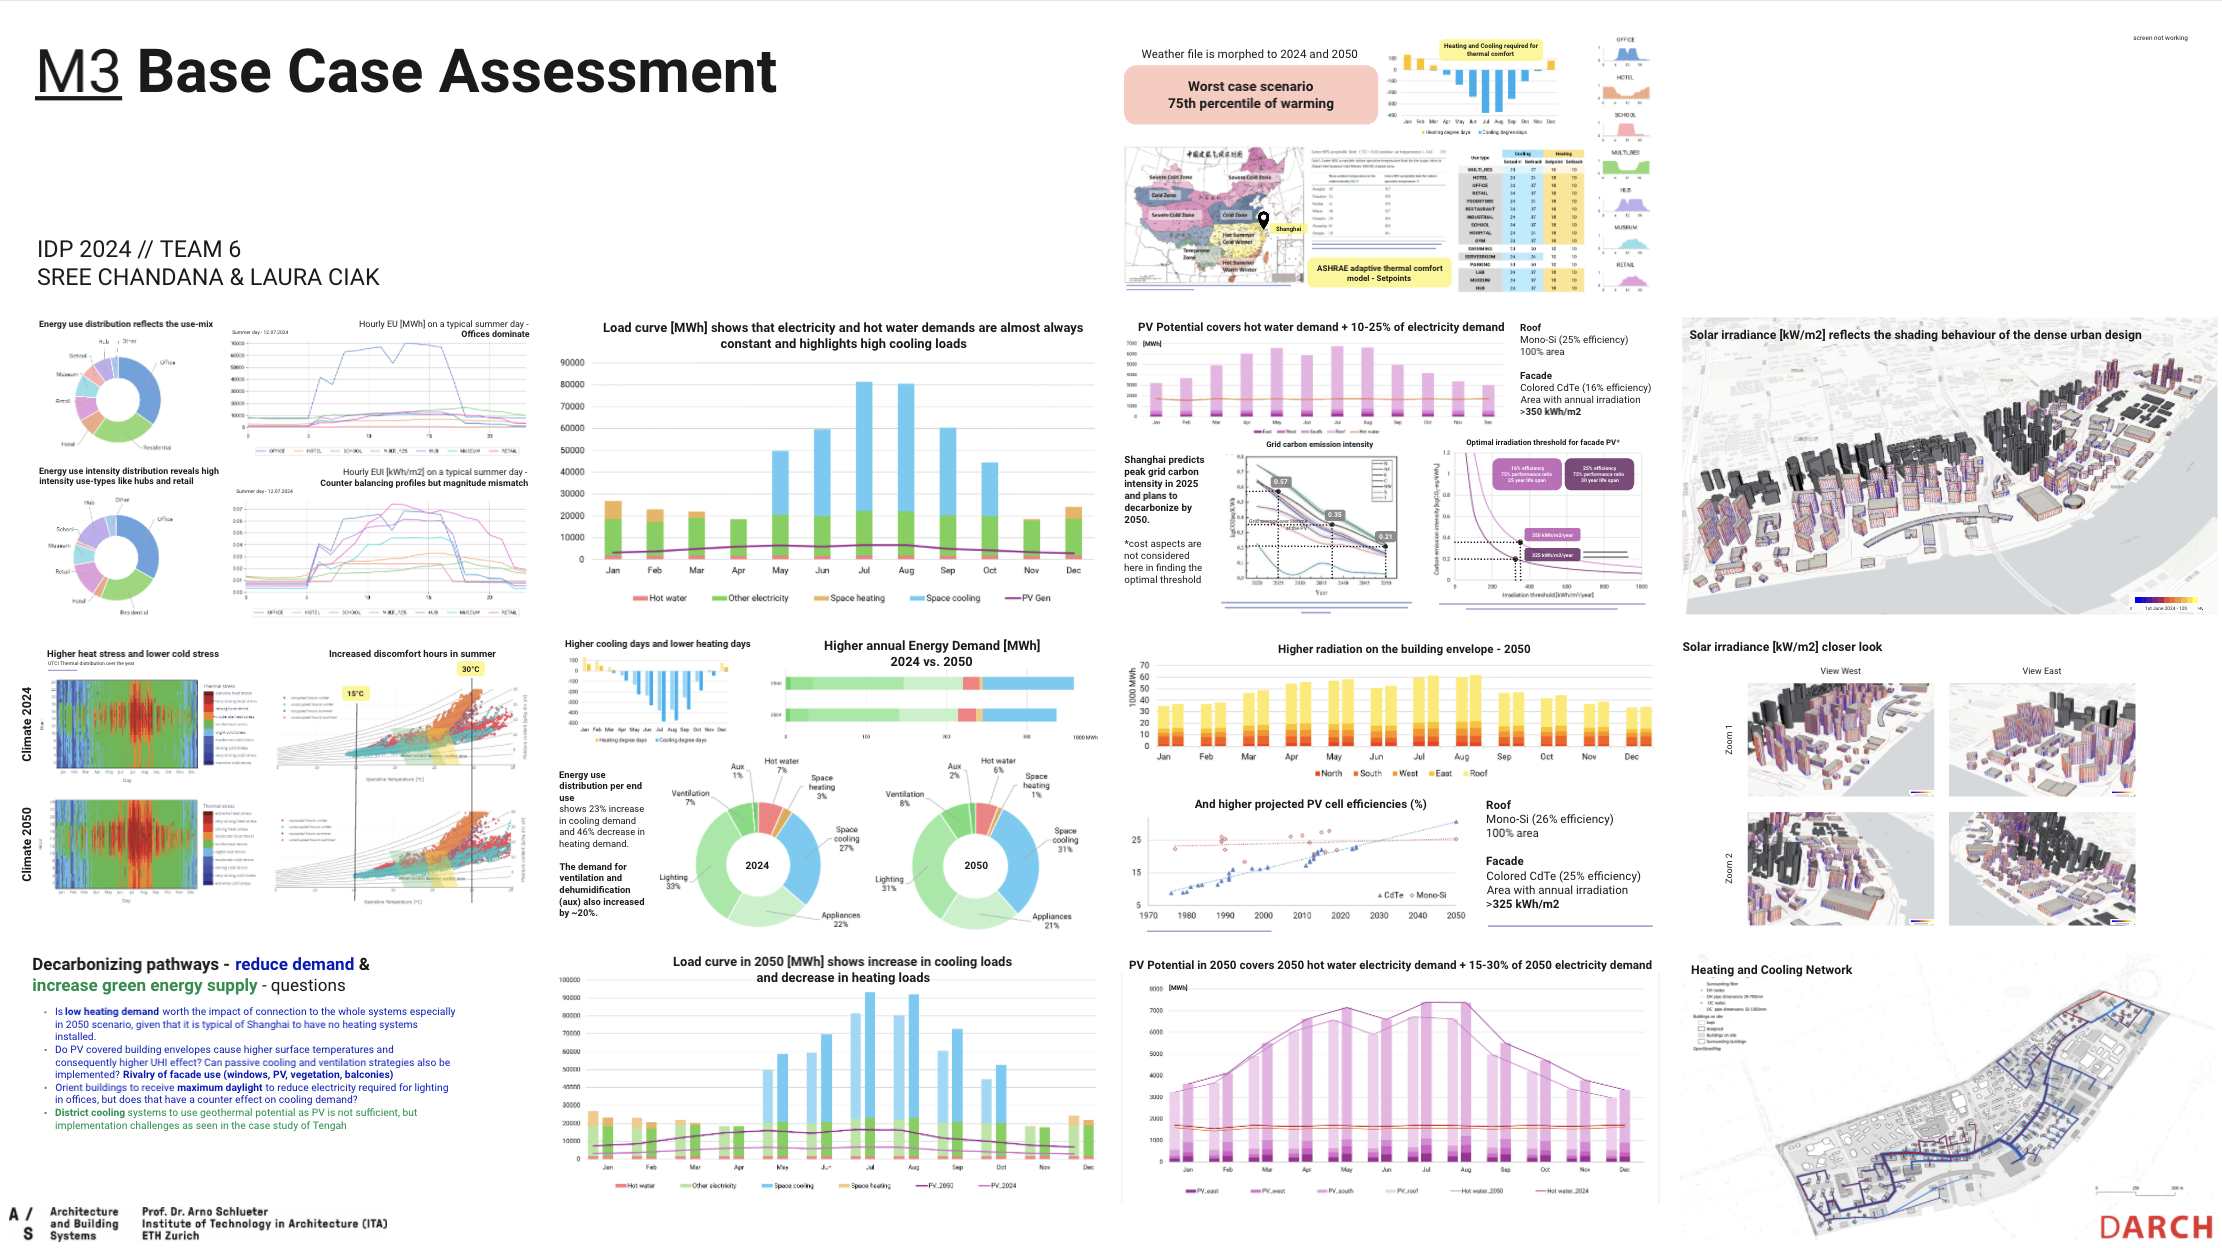
Credit: Sree Chandana & Laura Ciak
2025 — Fuxing Island, jointly with Tongji
The 2025 site was Fuxing Island, a former industrial island in Shanghai's Yangpu District, framed as an energy-driven urban regeneration for a future science city. For the first time, the studio ran jointly with the Master of Architecture programme at Tongji University: 19 MIBS students and 9 Tongji students, a joint kickoff workshop in Shanghai, shared mid-term and final reviews.
Two things changed how the studio worked. We rewrote the third module around the interdependencies between urban form and energy performance, rather than as a sequence of analyses. And after the mid-term, students were required to run two to three full design iterations, each one starting from the previous round of simulation results. That requirement, more than anything else, is what brought the design and engineering sides into the same conversation. This is the edition where the balance we had been aiming at since 2023 finally felt right.
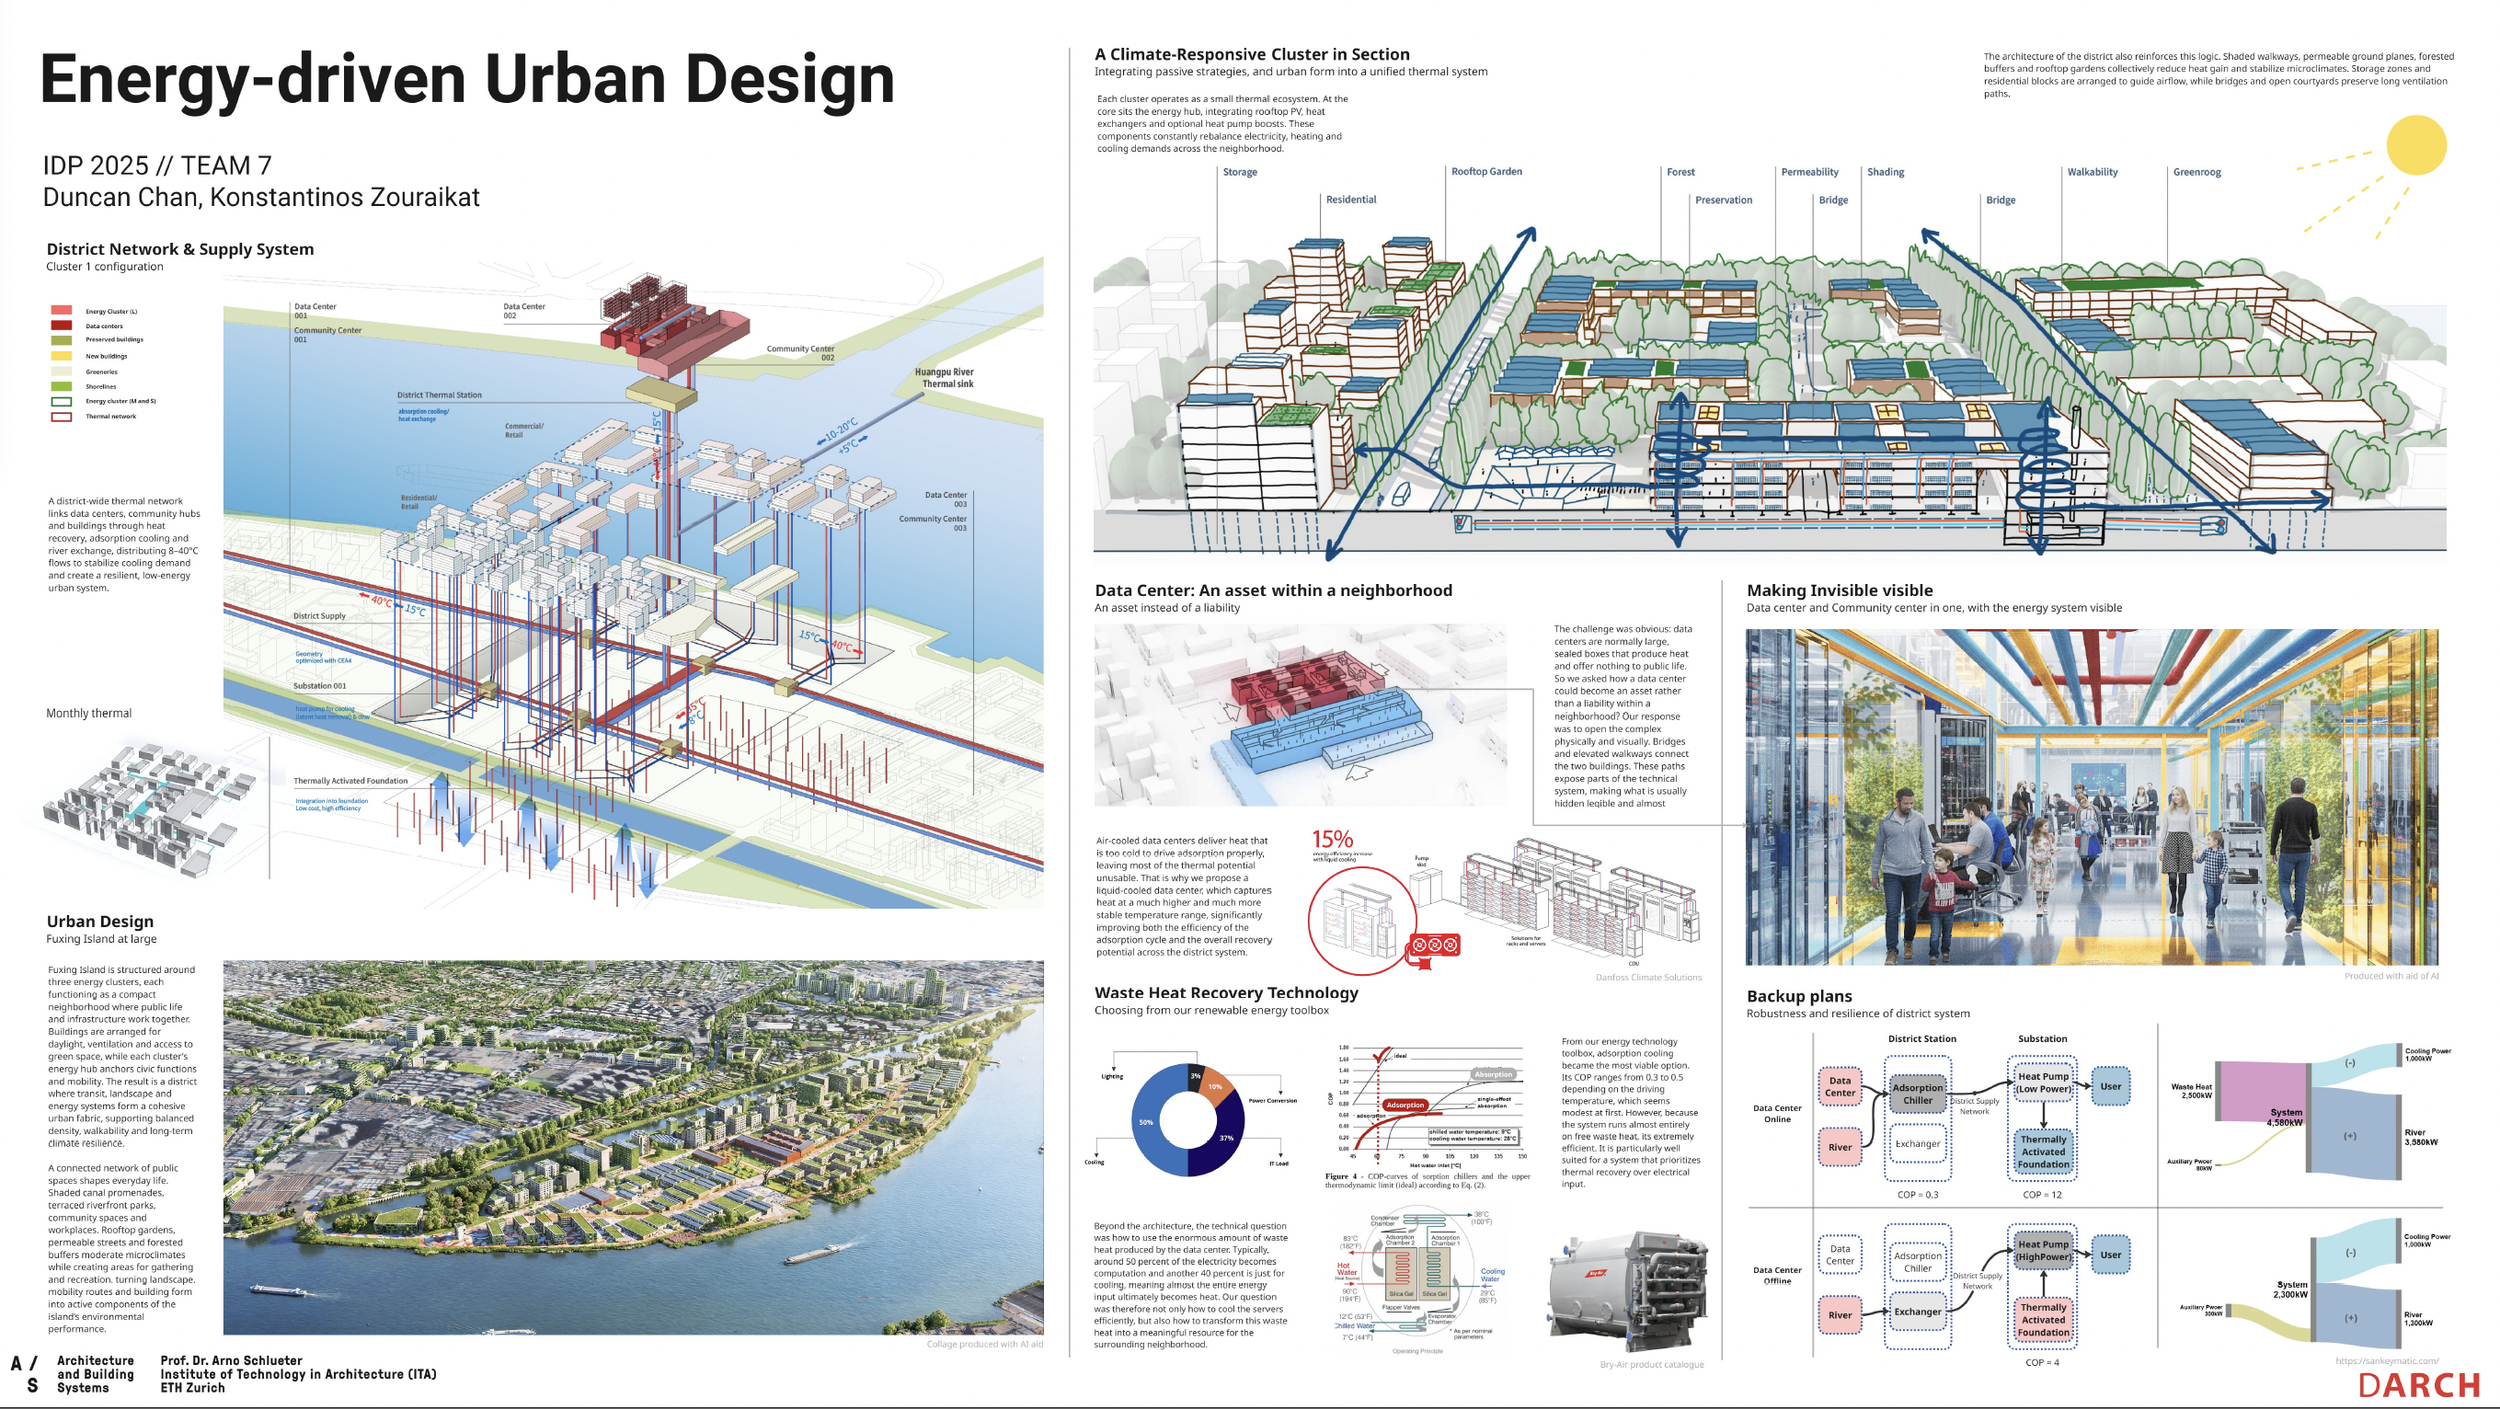
Credit: Duncan Chan & Konstantinos Zour
A few notes after three years
We arrived at the design–energy balance by changing the studio structure so that simulation results had to go back into the drawing.
The scale question worked out similarly. Across all three years, students moved between a single building (archetype, retrofit, facade) and the district (heating network, PV strategy, density). Neither scale stands on its own: a district-level move only makes sense once you can see what it does to individual buildings, and vice versa. The IDP is built around keeping both visible at the same time.
The contexts taught us more than we expected. An Altstetten retrofit logic does not transfer to Shanghai, and a Shanghai BIPV strategy does not transfer back to Zurich without rethinking climate, grid, and typology. Alternating between Europe and Asia for such project-based learning, with local partners in each, makes that obvious in a way no lecture would.
CEA made a real difference to how this studio runs. Learning it is not effortless, but it is approachable enough that urban designers can build a decent UBEM model within one or two weeks.
People
The studio is run by the Chair of Architecture and Building Systems. Across the three years, the teaching team has included Arno Schlueter, Zhongming Shi, Justin McCarty, Maryam Meshkin Kiya, Christoph Waibel, Ayca Duran, Bernadino Bernadino, Panagiotis Karapiperis, and Mathias Niffeler. In 2025 we worked with Wang Yi and Huang Zishuo at Tongji. Our external partners and guest critics over the three years included David Ganzoni (Amt für Städtebau, Stadt Zürich), Sufan Wang and Yifei Tian (ECADI Shanghai), and Ting Chen (Liechti Graf Zumsteg Architekten).
Thanks to the MIBS students of 2023, 2024 and 2025. The work on the boards is theirs.