
Nexus for Systematic Daylighting Research and Teaching
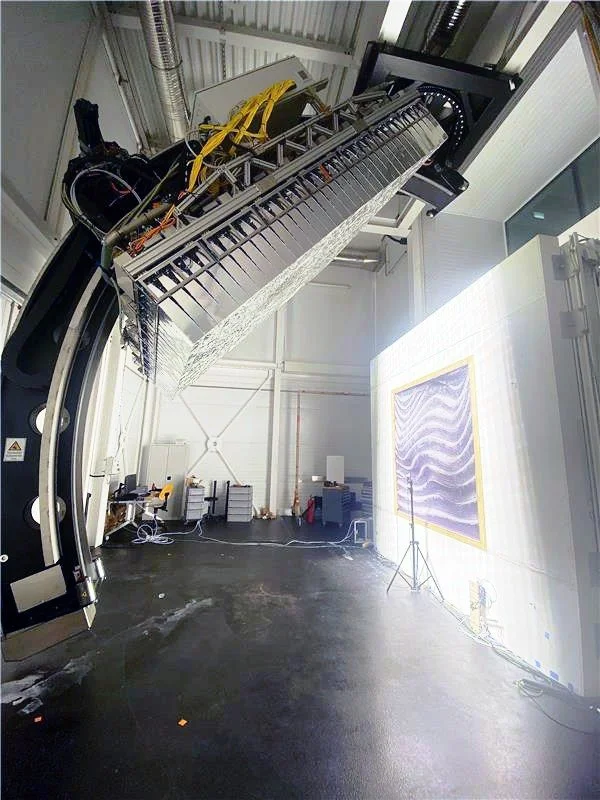
3DPF: Measuring visible light and solar transmission through a prototype of a 3D-printed facade (Valeria Piccioni) at the ZCBS Lab's Artificial Sun (Chair of Architecture and Building Systems, ETH Zurich, Emch+Berger ImmoConsult, Burckhardt+Partner)
Duration /
2025 - 2028
Funding /
Velux Stiftung
A/S Team /
L. Grobe, A. Schlueter
Supported by the Velux Stiftung, DINx is a platform dedicated to integrating daylight research into research and teaching at the Department of Architecture (DARCH) of ETH Zurich.
At its core, DINx advances a systemic approach that positions daylight as an integral component of architectural, technological, and urban design inquiry. Over a threeyear period, selected topics in daylighting are explored and strategically connected to ongoing research domains at DARCH—particularly at ITA. The objective is to establish new interfaces between building technology, architectural design, urban development, and health-related research, fostering interdisciplinary exchange and long term collaboration. DINx acts as a coordinating framework that connects research initiatives, supports their integration into laboratories and workshops at ITA, and enables the materialization and testing of findings. Particular emphasis is placed on translating knowledge about the health effects of daylight into building science and architectural practice. Through this approach, DINx strengthens the role of daylight as a fundamental design and performance parameter in architecture and urbanism.
The initiative is jointly developed by our team at the Chair of Architecture and Building Systems (A/S) at the Institute of Technology in Architecture (ITA) and the Chair of Architecture and Urban Design at the Institute of Landscape and Urban Studies (LUS). The Chair of Architecture and Building Systems investigates passive and active systems for energy supply and climate control in buildings, with a focus on understanding how building systems and materials interact with architectural design and human occupants. A key asset is the Zero Carbon Building Systems (ZCBS) Lab, which enables experimental research under local or emulated global climate conditions. This infrastructure is complemented by ITA’s extensive facilities— especially in digital fabrication—as well as applied projects and design case studies conducted at LUS.